The Tucson Subdivision Where a Carport Decides the History
San Rafael Estates, 69 Lusk-built Ranch houses off Broadway and Wilmot, joined the National Register in 2013. Why 13 of them no longer count.
The National Park Service approved refreshed documentation for San Rafael Estates on September 1, 2026. The file underneath it is one of the most specific descriptions of a 1950s Tucson street that exists.
On September 1, 2026 the National Park Service approved additional documentation for a pocket of east-central Tucson that most people only ever see from the Broadway side, as a wall. San Rafael Estates has been on the National Register since January 23, 2013, and the nomination behind it does something unusual: it counts the neighborhood house by house and says exactly which ones no longer qualify. Sixty-nine houses were built. Fifty-six of them contribute to the district. The thirteen that do not all lost their standing the same way, and the culprit is a feature almost nobody thinks of as architecture. It is the carport.
- 69
- Residences built inside the subdivision boundary
- 56
- Of them still counted as contributing properties
- 1954-56
- Platted, built and sold out — the period of significance
- Jan. 23, 2013
- Date the National Park Service listed the district
Sixty-Nine Houses, Three Models, Two Years
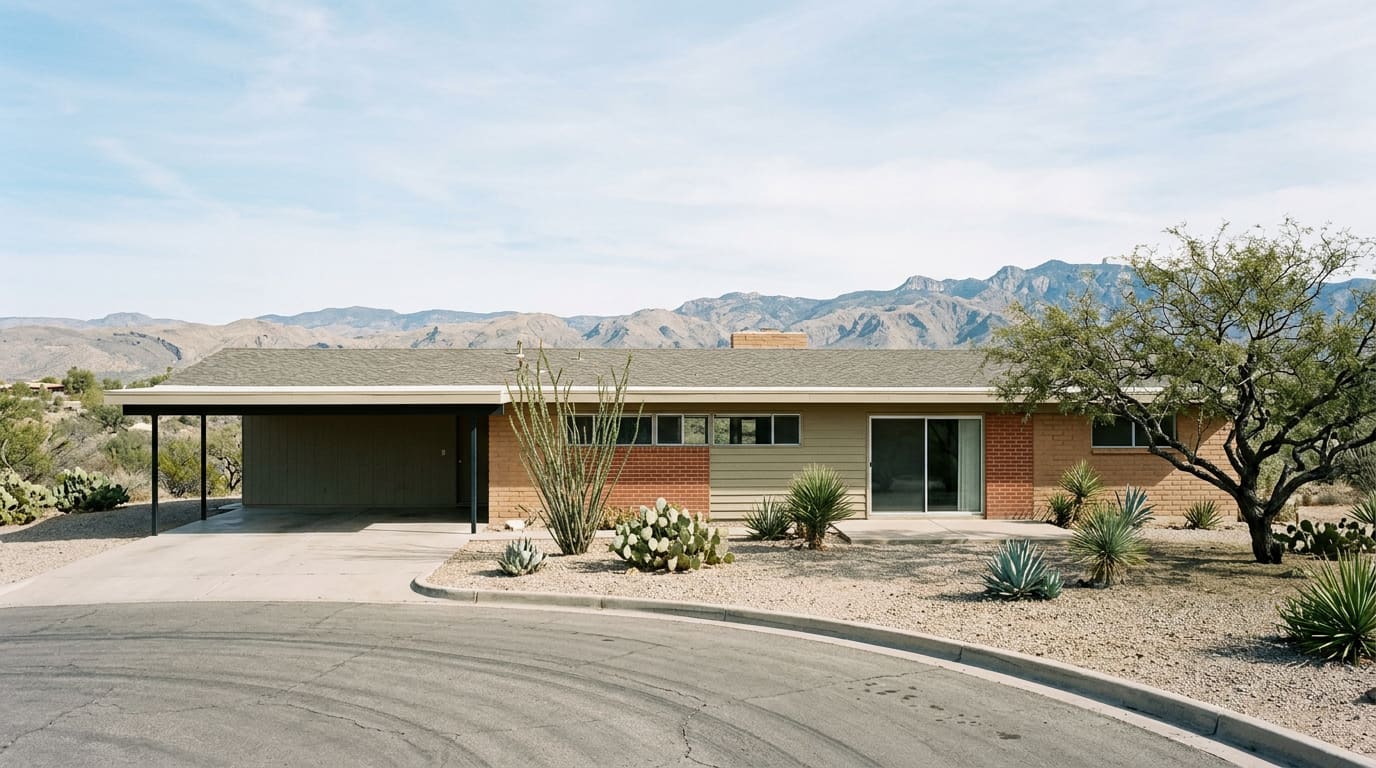
The subdivision was platted in 1954 and built out by 1956 by the Lusk Corporation, with Arthur H. Rader and Robert A. Little named alongside it as architect and builder on the nomination form. There are three models — the Lanai, the Monterrey, and one called Home for All America — and the original houses ran 1,600 to 1,900 square feet. Burnt adobe is the primary wall material almost everywhere, with red brick as a secondary. Roofs are pitched gable or shed forms with wide fascia boards, originally finished in gravel ballast that has since come off every one of them. Adobe chimneys, ribbon windows, window walls, sliding glass doors and wood clapboard recur throughout. The nomination is blunt about why three models do not read as three models: the variety of elevations and orientations gives each house a sense of individuality, so the street has cohesion without repetition. Lusk was, per the nomination, the only builder in the country to take the National Association of Home Builders Award of Merit five years running starting in 1954, four of those for Tucson projects, San Rafael among them.
A Street Plan That Turns Its Back on Broadway
The layout is the other half of what got the district listed, under Community Planning and Development. There are two entrances, one off Wilmot and one off Broadway, each marked by a low stuccoed wall with burnt adobe trim, integrated planters and the subdivision's name in wrought iron. One primary road curves between them; three secondary streets branch off it at T-intersections and dead-end in cul-de-sacs. Front façades face away from the arterials. Most streets run east-west, which is how a flat site keeps its view of the Santa Catalinas and how the houses keep the sun off their main windows. Alleys reach the back of every lot. There are no sidewalks, the curbs are rolled, and houses sit about forty feet back, centered on quarter-acre lots. Drainageways run the east, north and southwest edges as a landscaped buffer against the commercial development on the other side. The pool sits in the middle, next to two of the T-intersections, which puts more than half the houses within a block of it. At the time all this was built it was not even in the city — the area was unincorporated Pima County until Tucson annexed it in 1959.
The Carport Is the Test
Every house here was built with an integrated carport for one or two cars, and the nomination treats it as a load-bearing part of the design rather than a place to park: the carport is what gives the façade its depth. That is why enclosing one is the most consequential thing an owner of one of these houses can do. All thirteen non-contributing residences were reclassified for lost architectural integrity, and the nomination names carport enclosure — into a garage, or into interior living space — as the most common alteration in the subdivision. The call is not arbitrary. The form applies the Arizona State Historic Preservation Office's revised policy statement of March 25, 2011, which asks whether an infill happened inside the period of significance, whether the infill is itself significant, and whether it meets the Secretary of the Interior's Standards — chiefly whether it destroyed the character-defining features of the original building, the carport included.
What an Owner Actually Gets Out of This
Two practical things. The first is that the nomination is a free, unusually detailed description of a specific house type — setbacks, materials, roof forms, window types, what the original landscaping looked like and why the front yards are gravel — which is the document to read before quoting a remodel on a house of this vintage, here or in any of Tucson's other post-war districts. The second is that contributing status is a per-parcel fact, not a neighborhood one, and it is not fixed forever: a house that lost it can, in principle, regain it if what was done is undone. Whether a given address contributes, and what the City of Tucson's own historic preservation rules require of it, is a question for the city's historic preservation office rather than for a listing sheet. San Rafael was not the only Tucson district to clear the Park Service that week in 2013, either — Rincon Heights was listed the very same day.
Sources
National Park Service — "Weekly List 2026 09 04," National Register of Historic Places — nps.gov/subjects/nationalregister/weekly-list-2026-09-04.htm — accessed September 15, 2026 (for San Rafael Estates, Pima County, reference number AD12001189, additional documentation approved September 1, 2026). National Park Service — "Weekly List of Actions Taken on Properties: 1/22/13 through 1/25/13," in the 2013 National Register weekly lists — nps.gov/subjects/nationalregister/upload/weekly-list-2013-national-register-of-historic-places.pdf — accessed September 15, 2026 (for the entry \"ARIZONA, PIMA COUNTY, San Rafael Estates, NE. corner of Broadway Blvd. & Wilmont Rd., Tucson, 12001189, LISTED, 1/23/13\" and for Rincon Heights Historic District, reference 12001190, listed the same day). U.S. Government Publishing Office, Federal Register — "National Register of Historic Places; Notification of Pending Nominations and Related Actions," 78 FR, January 14, 2013 — govinfo.gov/content/pkg/FR-2013-01-14/html/2013-00504.htm — accessed September 15, 2026 (for the pending-nomination entry \"San Rafael Estates, NE. corner of Broadway Blvd. & Wilmont Rd., Tucson, 12001189\" and the statement that these nominations were received by the National Park Service before December 8, 2012). National Park Service, NPS Form 10-900 — "National Register of Historic Places Registration Form: San Rafael Estates Historic District, Pima County, Arizona," hosted by the City of Tucson Planning and Development Services, Historic Preservation — tucsonaz.gov/files/sharedassets/public/v/1/city-services/planning-development-services/historic-preservation/documents/sanrafaelestateshistoricdistrict.pdf — accessed September 15, 2026 (for the 69 residences, 2 formal entry walls and 1 swimming pool facility; the 56 contributing residences and 59 total contributing resources against 13 non-contributing residences; the 1954 plat and 1954-1956 construction; the 1954-56 period of significance; Lusk Corporation, Arthur H. Rader and Robert A. Little as architect/builder; eligibility at the local level under Criterion A, Community Development and Planning, and Criterion C, Architecture; the Modern Movement Ranch Style classification and the adobe, brick and wood materials; the three models named Lanai, Monterrey and Home for All America; the original 1,600 to 1,900 square foot house sizes; burnt adobe as the primary and red brick as the secondary material; the pitched gable and shed roof forms, wide fascia boards and original gravel ballast; the adobe chimneys, ribbon windows, window walls, sliding glass doors and wood clapboard siding; the statement that varied elevations and orientations give each house a sense of individuality; the two entrances and their stuccoed entry walls with burnt adobe trim, integrated planters and wrought-iron lettering; the single curving primary road, the three secondary streets ending in cul-de-sacs, and the façades facing away from the arterials; the east-west street orientation for Santa Catalina views and sun control; the alleys serving every back yard; the absence of sidewalks, the rolled curbs, the roughly 40-foot setbacks and the quarter-acre lots; the perimeter drainageways on the east, north and southwest as a landscaped buffer; the centrally located pool placing more than 50 percent of homes less than one block away; the area being unincorporated Pima County at construction and annexed by Tucson in 1959; the integrated one- or two-car carport on every original house and its role in giving the façade depth; carport enclosure into garages or living space as the most common alteration; all 13 non-contributing residences having lost architectural integrity; the Arizona State Historic Preservation Office Revised Policy Statement of March 25, 2011 and its treatment of carport infill against the Secretary of the Interior's Standards; and the Lusk Corporation being the only builder in the country to receive the National Association of Home Builders Award of Merit for five consecutive years starting in 1954, four of them for Tucson projects including San Rafael). Contributing status and local historic preservation requirements are determined per parcel and can change — confirm any address with the City of Tucson Planning and Development Services Historic Preservation office before relying on it. This post is for informational purposes only and is not an offer to sell or a solicitation of an offer to purchase real estate. Kyle Berglund and Tierra Antigua Realty fully support and comply with the Fair Housing Act and the Equal Opportunity Act.
Topics
- Local Insights
- San Rafael Estates
- Historic Districts
- Mid-Century Modern
- East Tucson
- National Register
- Tucson