Shadow Mountain Estates: Oro Valley's 1959 Acre Lots Meet the Town's Casita Plans
Shadow Mountain Estates in Oro Valley: 1959 plats, lots of most of an acre, R1-36 zoning, and how the town's model home library shortens a casita permit.
The Town of Oro Valley now publishes pre-reviewed casita and small-house designs. On lots this size, zoned R1-36, the rules for where a second unit can stand are roomier than most buyers assume.
On a lot zoned R1-36 in Oro Valley, a house has to sit at least 40 feet from the rear property line. A casita on the same lot can sit five feet from it. That 35-foot gap, in the town's zoning code since January 2025, is why Oro Valley's new Community Model Home Library matters in Shadow Mountain Estates in particular. Its lots, platted in 1959 and 1960, run to most of an acre at the median, and most carry exactly that zoning.
- 1959
- Year of the first of Shadow Mountain Estates' two subdivision plats
- 176
- Lots across the two plats
- 5 ft
- Side and rear setback for a casita under Oro Valley's ADU rules
- 10 days
- Town review target for a resident's site plan, in working days
A Neighborhood Older Than the Town
Shadow Mountain Estates sits between West Calle Concordia on the north and West Hardy Road on the south, with North Calle Buena Vista along its west edge. Pima County's plat records date its two subdivision plats to April 1959 and June 1960. Both were recorded under county project numbers, because there was no Town of Oro Valley yet to record them with.
The town arrived on April 15, 1974, when it was incorporated as, in its own history's words, "all of 1,200 people in a 2.5-square-mile rectangle of land." The county's annexation layer puts most of Shadow Mountain Estates' house lots inside the town from that first year, with the rest following in 1978 and 1984. That makes it part of the original Oro Valley, with plats that predate the town by about 15 years.
The two plats hold 176 lots and cover about five-sixths of the neighborhood. The county roll carries the house lots at a median of about 0.87 acre, and the town's zoning layer maps most of them R1-36. The rest of the boundary is different ground: a 1973 townhouse plat, Vista del Oro Townhouses, with 30 small parcels, and a 1984 commercial block on the Oracle Square plat at one corner. Sunnyslope, which has its own page on this site, lies to the south across Hardy Road.
What Oro Valley's Model Home Library Is
On October 5, 2026, KOLD reported the launch of the Town of Oro Valley's Community Model Home Library: a catalogue of casita and single-family home designs, drawn by local designers and reviewed by the town in advance, that any resident can choose from. The program handbook sets the order of release. Approved single-family and accessory dwelling unit plan sets went public on July 1, 2026, and duplex and triplex sets are scheduled for January 1, 2027.
The resident's side of the process is short. Pick a design, buy the building plans directly from the designer, whose contact details are on each model's page, and submit those plans to the town with a site plan for your lot. The town is not involved in the plan sale. Its target for reviewing the site plan is 10 working days, plus any further review cycles, and permits are issued electronically once fees are paid. A full-size printed set has to stay on site for the inspectors.
The time saving is the point. Planning manager Bayer Vella told KOLD that the program "creates a more efficient process that should save you money and at least a year's worth of time." A resident who wants to change a model design can, but changes go through additional review first; Vella's description was that "you can still go fast, but it'll take a few extra steps."
David Godlewski, president and CEO of the Southern Arizona Home Builders Association, called the program a good first step and was blunt about what it does not do: "You are going to have to find a builder, they'll need to source the materials, source the labor." The library shortens the paperwork. Construction is still construction.
The Fees, Line by Line
The handbook publishes estimated fees for each size of unit. For a casita, the town's impact fee is $2,997. Add the permitting fees and the estimated total runs from $3,823.24 for a 200-square-foot casita to $4,577.28 at 600 square feet and $5,174.88 at 1,000 square feet.
Those totals are not the whole bill. The handbook says they exclude fees that Golder Ranch Fire District or other outside agencies may charge for review, and fees for required inspections. It also lists possible extras: third-party special inspections, proof of a Pima County sewer connection fee, new water meters, a $470 grading permit where grading reaches 1,000 square feet or more, and a $120 deferred submittal fee. And none of it covers the plans themselves or the build, which are priced by the designer and the contractor.
What a Casita Can Look Like on a Shadow Mountain Estates Lot
Oro Valley's accessory dwelling unit rules come from Ordinance (O)24-12, adopted by the Town Council on December 4, 2024. The code defines a casita, or ADU, as a self-contained living unit on the same lot as a larger single-family house, with its own sleeping and sanitation facilities and, if the owner wants one, its own kitchen. Section 25.2 allows one per lot, attached or detached, and no larger than the main house.
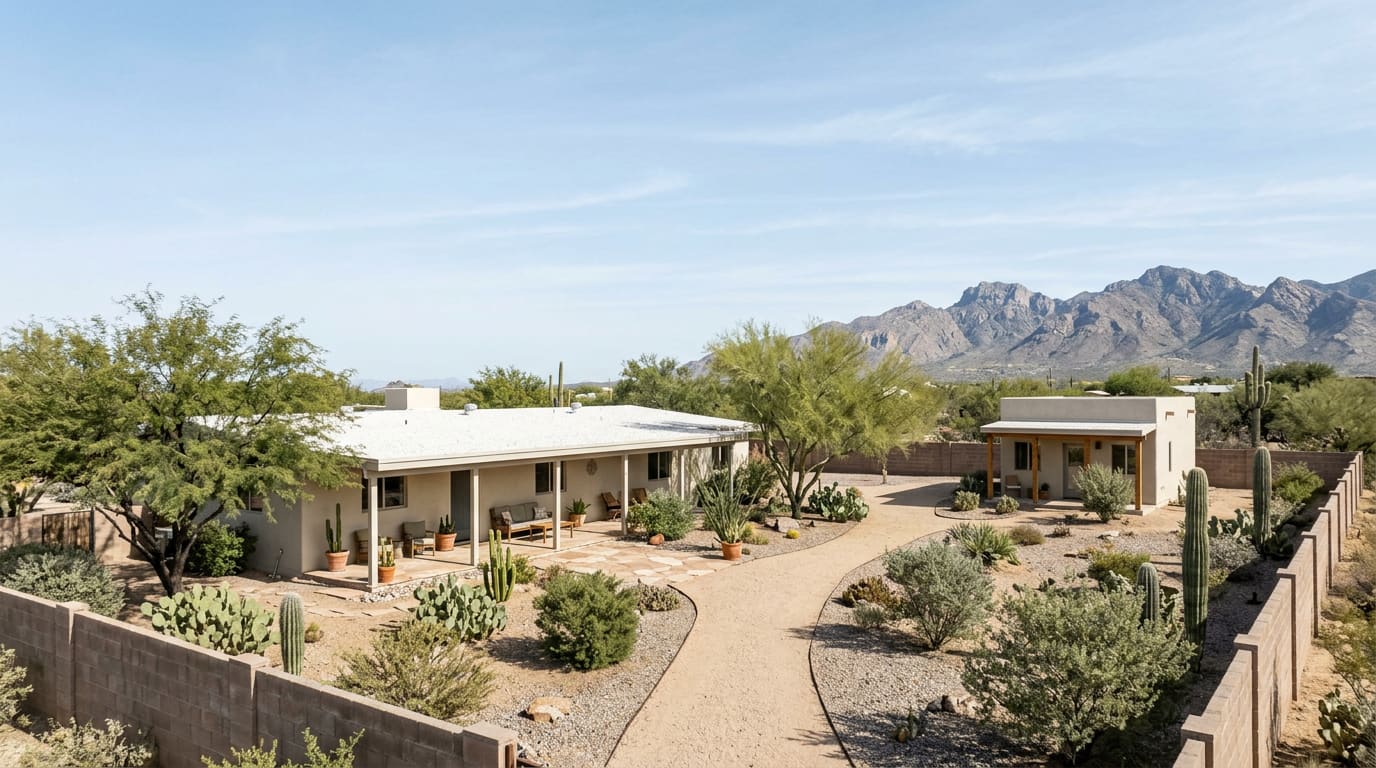
That is where the R1-36 zoning on most Shadow Mountain Estates lots comes in. The town's dimensional table sets a 36,000-square-foot minimum lot, a 30-foot front setback, 15-foot side setbacks, a 40-foot rear setback and an 18-foot height limit for the main house in R1-36. A casita keeps the same front setback and height limit as the house, but its side and rear setbacks drop to five feet, with five feet between buildings, and the code requires no extra parking for it. On a lot of most of an acre, that leaves a good deal of room behind the house to work with.
A few rules shape the layout. A casita placed between the main house and the street cannot have its own garage, carport or driveway; it shares the house's. A separate driveway from the street is allowed only for a casita in the side or rear yard. The town's exterior design, roof pitch and finish-material standards do not apply to a casita, and a mobile home or RV cannot serve as one. The program's zoning list covers R1-36 and the town's other single-family districts, so the 30 townhouse parcels inside the boundary are a separate question.
What the Library Changes for Shadow Mountain Estates Owners
For an owner here, the library turns a casita from a custom design project into something closer to a catalogue order: the design review is already done, the town's fee schedule is published, and the site plan is the main piece left to prepare. For a buyer comparing older Oro Valley lots with newer ones, lot size and zoning are now part of what a property can become, not just what it is. A 1960s house on most of an acre zoned R1-36 has room the town's own code now invites owners to use.
Check three things for any specific lot before counting on a casita. First, its zoning, on the town's map, since the boundary mixes R1-36 lots with townhouse and commercial parcels. Second, any recorded deed restrictions or association rules; KOLD's report notes that homeowners associations may have their own standards, and the town's handbook does not address them. Third, the lot itself: the handbook asks for topography, grading limits and a soil report on custom-graded lots, and this site's FEMA reading for the neighborhood puts every house lot's centre point in Zone X, though a zone can still cross part of a lot.
For what houses in Shadow Mountain Estates have cost and how the neighborhood's record reads over the past three years, see this site's Shadow Mountain Estates page.
Before You Buy Plans
The town takes program questions at planning@orovalleyaz.gov and permit questions at permitting@orovalleyaz.gov, or by phone at 520-229-4700. Ask before buying a plan set, not after: the review times and fee estimates in the handbook are the town's targets, and a lot with a slope, a wash or an easement can add review cycles that a catalogue design does not anticipate.
Sources
KOLD News 13 — "Oro Valley launches model home design library to speed up building process" (October 5, 2026) — https://www.kold.com/2026/10/05/oro-valley-launches-model-home-design-library-speed-up-building-process/ — accessed October 30, 2026
Town of Oro Valley — "Community Model Homes" — https://www.orovalleyaz.gov/Government/Departments/Community-and-Economic-Development/Community-Model-Homes — accessed October 30, 2026
Town of Oro Valley — "Community Model Homes: Program Handbook" — https://www.orovalleyaz.gov/Government/Departments/Community-and-Economic-Development/Community-Model-Homes/Program-Handbook — accessed October 30, 2026
Town of Oro Valley Zoning Code — Section 25.2, "Accessory Uses and Structures" — https://orovalley.town.codes/ZC/25.2 — accessed October 30, 2026
Town of Oro Valley Zoning Code — Section 23.4, "Table of Dimensional Requirements" — https://orovalley.town.codes/ZC/23.4 — accessed October 30, 2026
Town of Oro Valley Zoning Code — Chapter 31, "Definitions" (accessory dwelling unit, Ordinance (O)24-12) — https://orovalley.town.codes/ZC/31 — accessed October 30, 2026
Town of Oro Valley — "Digital Timeline: Journey Through the Years, 1974–1983" — https://www.orovalleyaz.gov/Community/OV-50/Digital-Timeline-Journey-Through-the-Years/1974-1983 — accessed October 30, 2026
Fees, review times and code sections are the Town of Oro Valley's as published and can change; confirm them with the town for a specific lot. Neighborhood details are from this site's Shadow Mountain Estates page. This post is for informational purposes only and is not an offer to sell or a solicitation of an offer to purchase real estate.
Topics
- Community Spotlight
- Shadow Mountain Estates
- Oro Valley
- Casitas
- Accessory Dwelling Units
- Zoning
- Oracle Road
- Building a Home